Bedroom Decor Small Space Decor
Mastering the Attic Bedroom: A Guide to Furniture and Sloped Ceilings
How to furnish an attic bedroom with sloped ceilings: low beds, made-to-measure cabinets, modular and floating shelves, window seats, clothing rails, mirrors and compact desks.
By Admin Published 9 min read

Transforming an attic into a functional bedroom is one of the most rewarding yet complex challenges in interior design. The very architectural features that provide character (the sharp angles, the low eaves and the dramatic sloped ceilings) are the same elements that make traditional furniture placement a logistical puzzle. However, with a strategic approach to furniture selection and spatial planning, an attic can become a sophisticated sanctuary that feels intentionally curated rather than cramped.
The key to success lies in embracing the geometry of the room rather than fighting against it. This guide explores the essential furniture strategies for navigating the unique shape of an attic bedroom, so that every bit of space is used with care and precision.
1. Low beds
In a room where vertical clearance is at a premium, the most critical furniture choice is the bed frame. Standard bed heights, especially those with tall, ornate headboards, can visually “choke” an attic room, making the ceiling feel lower than it actually is.
Low-profile platform beds are the gold standard for attic living. By lowering the sleeping surface closer to the floor, you create a larger gap between the mattress and the sloped ceiling, which makes the room feel more open. If the slope is particularly steep, consider a bed without a headboard. This allows the bed to be pushed further back towards the knee wall (the short vertical wall where the slope meets the floor), freeing up floor space in the centre of the room where the ceiling is highest.
Low beds also suit a calm, contemporary aesthetic that complements the cosy, nest-like feel of an attic. Opt for frames with integrated storage drawers to double the usefulness of the footprint, as this reduces the need for bulky chests of drawers elsewhere in the room.
2. Custom cabinets
Standard, rectangular wardrobes are the enemy of the sloped ceiling. They rarely fit flush against the wall, leaving awkward triangular gaps that collect dust and waste space. The professional solution is made-to-measure cabinetry designed to mirror the pitch of the roof.
By installing built-ins that follow the slope, you turn dead space into generous storage. These units can be designed as stepped wardrobes or angled cupboards. When painted the same colour as the walls, these large pieces visually recede, preventing the room from feeling cluttered. On a tighter budget, modular systems can mimic the effect, with shorter units near the eaves and taller units towards the highest part of the room. The goal is a seamless line that makes the architecture look intentional and the storage look integrated.
3. Modular shelving
Flexibility is paramount in an attic. Modular shelving units are especially effective because they can be reconfigured to suit the changing height of the ceiling. A stepped arrangement not only makes good use of the space under the slope but also creates a dynamic visual rhythm that draws the eye across the room.
When selecting modular units, look for open-back designs. These let the wall colour show through, which maintains a sense of depth and stops the furniture feeling like a heavy barrier. Use them for everything from books to folded clothing. In narrow attics, low modular bookcases can run the entire length of the knee wall, providing plenty of storage without encroaching on the walking routes through the room.
4. Floating shelves
When floor space is limited by the slopes, the walls become your most valuable real estate. Floating furniture, specifically bedside shelves and wall shelving, is a clever way to keep the floor visible. The more floor you can see, the larger the room feels.
Instead of traditional bedside tables that may feel cramped under a slope, mount a floating shelf at mattress height. This gives you a surface for a phone, a glass of water and a book without the visual weight of legs or a bulky cabinet. Floating shelves can also be fitted to the sloped part of the ceiling to create unusual display areas, turning a challenging feature into a focal point. Here, be cautious: use them only for lightweight items, fix them into the rafters or joists with suitable fixings rather than into plasterboard alone, and ideally have them fitted by a professional.
5. Window seats
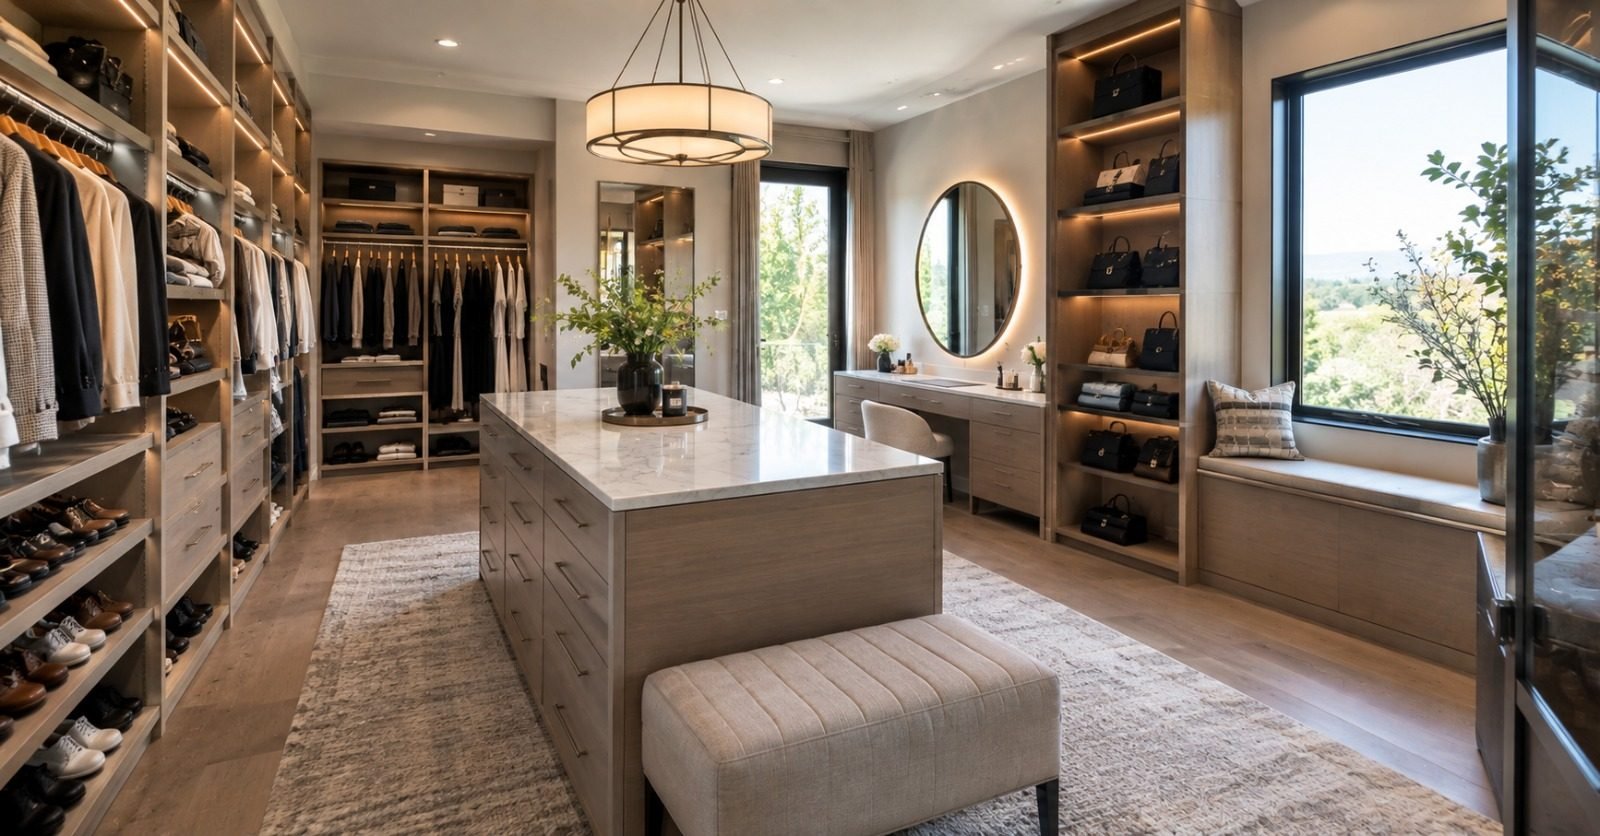
Many attics feature dormer windows, the projections that break up the sloped roofline. These are often the only areas with full standing height and good natural light. Rather than leaving them as empty walkways, use them for built-in seating or a daybed.
A window seat serves a dual purpose: it provides a cosy reading nook and offers hidden storage beneath the bench. In a well-planned attic, every piece of furniture should ideally serve two functions. The window seat uses the bump-out of the dormer, keeping the main floor area clear for movement. It is also an excellent way to add textile warmth through cushions and throws, which helps soften the acoustics, a common issue in attic spaces.
6. Clothing rails
If custom cabinetry is not an option, the traditional wardrobe needs replacing with something more adaptable. Open clothing rails are an excellent alternative for attic bedrooms. Unlike heavy wooden wardrobes, metal rails have a slim profile and little visual impact.
By placing a low clothing rail along the knee wall, you use space where you cannot stand upright anyway, provided there is enough drop below the rail for the garments you hang there. It keeps your clothes accessible and creates a boutique feel. To keep the look tidy, use matching hangers and consider a rail with a bottom shelf for shoes or storage baskets. This approach celebrates the loft aesthetic often associated with attic conversions, favouring openness over enclosure.
7. Strategic mirrors
Mirrors are one of the best tools for changing how space feels in an angled room. In an attic, sloped ceilings can sometimes create a closed-in feeling. Careful mirror placement counteracts this by reflecting light and visually doubling the space.
A large floor mirror leaning against a vertical wall can make the ceiling feel higher by reflecting the room’s height. Alternatively, a mirror on the wall opposite a window will bounce natural light into the darker corners beneath the slopes. Avoid fixing mirrors to the sloped ceiling itself, as this can be disorientating; keep them on vertical surfaces to ground the room and give a sense of traditional symmetry. Secure large mirrors to the wall rather than relying on leaning alone.
8. Compact desks
Many attic bedrooms also need to work as a home office. Finding a desk that fits can be difficult, but the area under the slope is actually an ideal spot for a workstation, as you are seated while working and do not need full head height.
Choose a desk with slim legs or an open base to keep the space feeling airy. Avoid hutch-style desks with built-in upper shelving, as these will likely collide with the slope. A simple, clean-lined writing desk placed beneath a roof window (often called a skylight) offers natural daylight and a view of the sky, which can make a small attic feel expansive and connected to the outdoors.
Tip: Before ordering any piece for the eaves, measure the ceiling height at the back edge of where it will stand, not the front. That is where a wardrobe, bookcase or desk shelf will touch the slope first.
Final thoughts
The secret to furnishing an attic bedroom with sloped ceilings is a shift in perspective: see the angles as opportunities for customisation rather than obstacles.
- Prioritise low-profile items: keep the centre of the room open by choosing low beds and seating.
- Embrace customisation: tailor storage to the pitch of your roof to eliminate wasted space.
- Focus on light and air: use floating furniture and open rails to keep the floor visible, which stops the room feeling claustrophobic.
- Dual-purpose design: in small, angled spaces, every piece of furniture must work twice as hard, so always look for integrated storage.
By following these principles, you can turn a challenging attic into a high-end, functional and deeply cosy retreat that makes the most of its unique architecture.
Frequently asked questions
How do I choose a headboard for a sloped ceiling?
In many cases, it is best to skip the headboard entirely or choose a very low, upholstered panel headboard. If your bed sits against the sloped wall, a tall headboard will push the bed well into the room, wasting space. Alternatively, use a wall-mounted headboard or even a hanging textile to define the bed without adding bulk.
Where is the best place to put a wardrobe in an attic?
The best place is usually against the gable end wall (the vertical triangular wall at the end of the house), because it offers the most height. If that is not possible, place low wardrobes or custom-angled units along the knee walls. Avoid placing tall furniture in the middle of the room, as it breaks the flow and highlights the low ceiling.
Can I use a standard-sized desk in an attic?
Yes, but placement is key. You can place a standard desk under a slope as long as you have enough clearance for your head when sitting down. Measure the height of your head while seated in your desk chair and make sure there is at least 15–25 cm (6–10 in) of clearance from the ceiling at that point, so you do not feel cramped.
How do I light an attic bedroom with low ceilings?
Avoid low-hanging chandeliers or pendant lights in walking areas. Instead, use flush downlights that sit level with the ceiling, or wall lights and floor lamps. In the highest part of the room, a dramatic pendant can work, but for the sloped areas, uplighting (lamps that throw light upwards) can help make the ceiling feel higher. Loft wiring and any downlights in a roof space should be installed by a qualified electrician, as fire-rated or insulation-compatible fittings may be required.
How do I prevent the room from feeling too dark and heavy?
Stick to a light colour palette for your largest furniture pieces. White, light oak or soft grey furniture will reflect light better than dark mahogany or black. Choosing furniture with legs, rather than solid bases that go to the floor, also lets light pass underneath, creating a sense of airiness that really helps in an attic.
For more ideas, read our bedroom furniture arrangement guide and our small bedroom decorating and storage ideas. Our bedroom decoration service can plan furniture, storage and lighting around your slopes, or you can book a consultation.


