Living Room Decor Furniture Styling
Navigating the Layout Puzzle: Furniture for a Room with Two Doors and a Radiator
How to furnish a room with two doors and a radiator: map the traffic lane, give the radiator room, choose multi-use pieces, L-shaped layouts, vertical storage and smart textiles.
By Admin Published 9 min read

Designing a room is often compared to a game of Tetris, but when you throw two doors and a radiator into the mix, it feels more like high-stakes architectural chess. These three elements (entry points, exit points and a heat source) dictate the flow and function of your space more than almost any window or wall. Whether you are dealing with a cramped guest bedroom, a busy home office or a central living area, the challenge remains the same: how do you make the room feel cosy and intentional without blocking the heat or tripping over the furniture?
The key to mastering this layout lies in understanding the “path of least resistance”. In a room with two doors, you aren’t just placing furniture; you are managing traffic. When you add a radiator to the equation, you are also managing how heat moves around the room. This guide walks you through the essential strategies to turn an awkward room into a functional, well-planned space.
1. Map the traffic lanes
Before you move a single heavy chest of drawers or sofa, map the room’s “invisible” highways. In a room with two doors, there is a natural path that people will take to get from one door to the other. If you place a bulky armchair in the middle of that path, the room will always feel cluttered and frustrating.
Take a roll of painter’s tape and mark the floor from the edge of one door frame to the other. This is your no-go zone for furniture. By keeping this corridor clear, you ensure the room stays easy to move through. Once the traffic lane is established, look at the remaining “islands” of space: these are your zones for furniture. If the doors are on opposite walls, you will usually have two distinct halves of the room to work with. If they are on adjacent walls, you have one large corner that acts as the anchor for your entire design.
Mapping also means measuring the swing of each door. Place furniture far enough away that every door can open at least 90 degrees without hitting a table leg or a cabinet corner.
2. Give the radiator room
The radiator is the diva of the room: it needs space and doesn’t like to be crowded. Placing furniture right up against a radiator mainly wastes heat, and over time the constant warmth can dry out or damage wood, leather and upholstery. If you put a large sofa directly in front of a radiator, the sofa absorbs much of the heat, leaving the rest of the room chilly. With electric heaters, fabric and other items resting against the heater can also be a fire risk, so always keep them clear.
How much space? A common rule of thumb is around 30–45 cm (12–18 in) between the radiator and any piece of furniture, but always follow the radiator manufacturer’s guidance. If you’re short on space, consider “floating” your furniture. Pieces with tall, slender legs, such as a mid-century modern sideboard or a Parsons-style desk, let warm air circulate underneath and out into the room. Alternatively, embrace the radiator with a made-to-measure radiator cover that doubles as a slim console table. Choose a well-ventilated design, with a slatted or perforated front and an open base, so heat can escape upward and outward, and be aware that any cover will reduce the radiator’s output somewhat. Keep the valves accessible too.
3. Choose furniture that does more than one job
In a room where wall space is at a premium because of doors and heaters, every piece of furniture needs to earn its keep. Multi-functional furniture is the secret weapon for awkward layouts. Instead of a large coffee table that blocks the path between the doors, consider a set of nesting tables. These can be tucked away when you need a clear walkway and pulled out when you’re hosting guests.
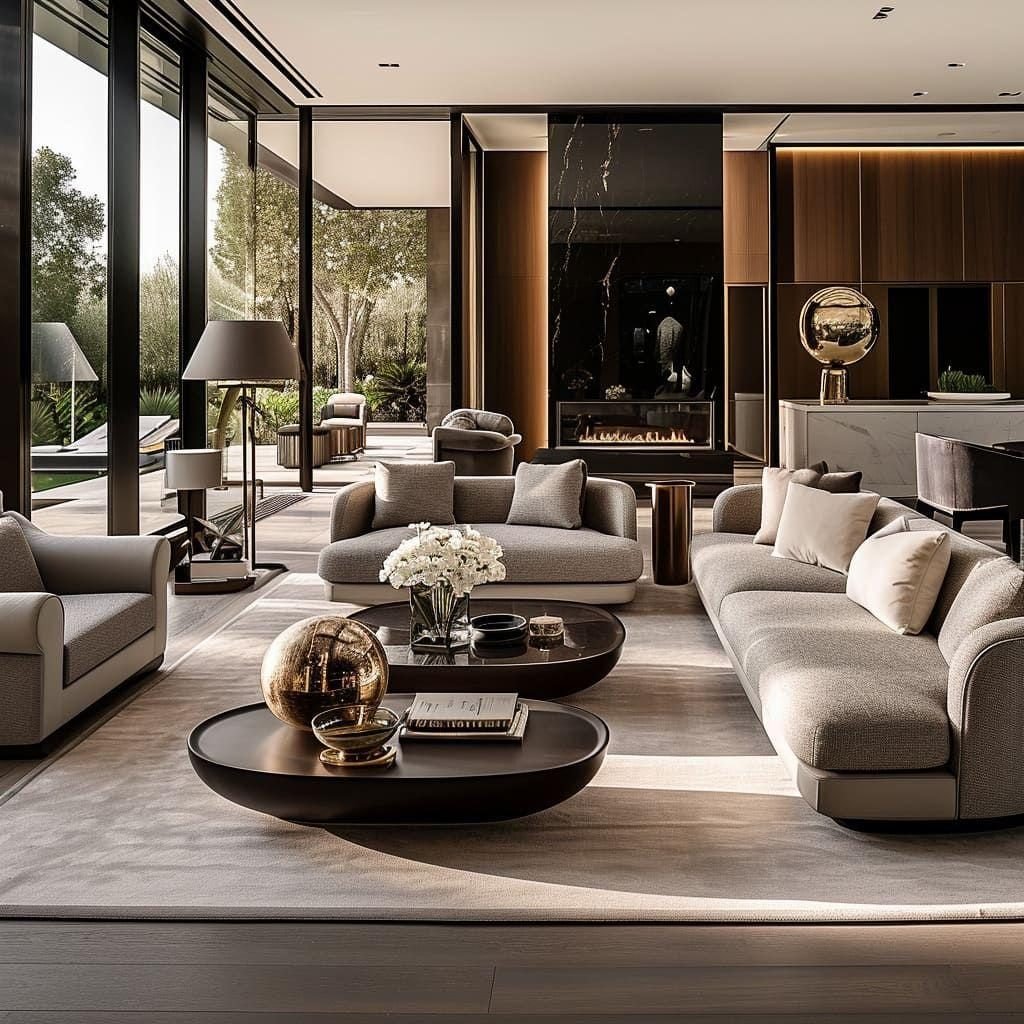
Ottomans are another excellent choice. An upholstered ottoman can serve as a footrest, extra seating or, with a sturdy tray on top, a coffee table. Because they are usually low and have no sharp corners, they feel less intrusive in a busy area. If the room is a bedroom, look for a bed frame with built-in under-bed storage, so you don’t need a bulky chest of drawers that might block a door or sit too close to the radiator.
4. Anchor an L-shaped layout away from the doors
The L-shaped layout is often the most successful configuration for rooms with these constraints. By pushing the main seating or the bed into a corner away from the door-to-door traffic lane, you create a “destination” within the room. This makes the space feel like a room rather than a corridor.
If the radiator sits under a window, as it often does, try to frame it rather than hide it. Place two armchairs on either side of the radiator, angled towards each other and with a sensible gap from it. This creates a cosy reading nook that enjoys the warmth of the radiator without obstructing it.
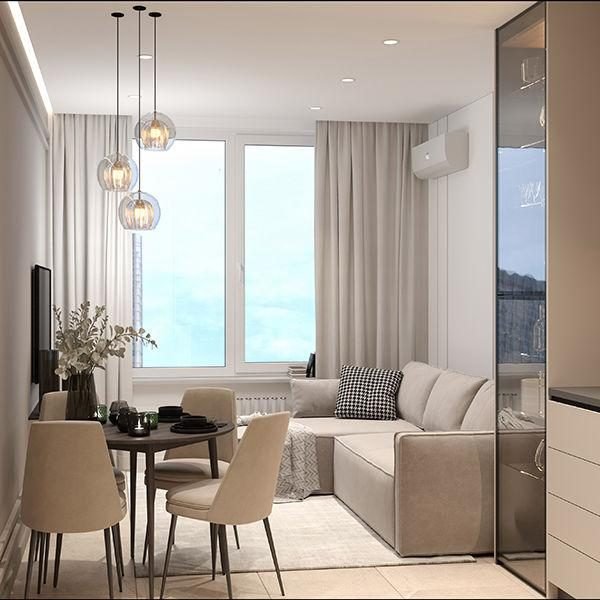
If the room doubles as a dining area, a round table usually works better than a rectangular one. With no corners, it is much easier for people to move around it as they pass between the doors.
5. Build upwards when floor space runs out
When you can’t go out because of doors and radiators, go up. Vertical space is often the most underused asset in a difficult room. Tall, narrow bookshelves (often called étagères) give you storage and display space without taking up valuable floor space. Fix tall shelving to the wall with anti-tip fittings, especially near doorways where it may be knocked; if you rent, see our guide to anchoring freestanding shelving in a rental.
Wall-mounted shelving works particularly well near radiators. Mount shelves well above the heat source, leaving a sensible gap, and you can use that wall for books, plants or art without blocking the flow of warm air. In a bedroom with two doors, consider “bridge” shelving: units that run up the sides and over the top of the bed. This creates a cosy, built-in look and provides plenty of storage while keeping the floor clear for the walkway between the doors.
6. Use see-through pieces near doorways
One of the biggest issues with crowded rooms is visual clutter. Even if the furniture fits physically, it can feel as if it’s closing in on you. To counter this, use “transparent” furniture. Materials such as glass, acrylic and thin metal wireframes let the eye travel through the piece to the walls and floor beyond.
A glass-topped desk or a pair of acrylic “ghost” chairs can give you all the function you need without making the room feel smaller. This is especially helpful if a piece has to sit fairly close to a doorway. A heavy wooden chair can feel like a barricade, but a transparent one barely registers, keeping the visual flow of the room.
7. Dress the window and floor with care
Textiles are the finishing touch that can either make or break your layout. When there is a radiator under the window, curtain length is critical. Avoid heavy floor-length curtains that cover the radiator when drawn: they trap heat behind the fabric, and fabric resting on a hot radiator is best avoided for safety too. Keep fabric clear of the radiator, and opt for Roman blinds, café curtains or blinds that sit inside the window frame.
Rugs are also vital for defining zones. If the two doors create a natural pathway, use a rug to mark out the area that is not the pathway: for example, a large rug under the bed or the sofa grouping. This tells the eye “this is the living area”, while the bare floor around the rug reads as the walkway. It is a simple visual cue, but it helps a room with two doors feel more organised and less chaotic. Keep rugs a little away from the base of the radiator.
Tip: Before buying anything, cut paper or cardboard templates of the furniture you’re considering and lay them on the floor alongside your tape lines. Open both doors fully and walk the route a few times; it shows you where pinch points will be far more clearly than a floor plan.
Final thoughts
A room with two doors and a radiator works best when you plan around its fixed points rather than fight them. Mark the traffic lane first, give the radiator breathing space, and then place compact, multi-use and leggy furniture in the islands that are left. Add height with securely fixed shelving, keep sightlines open with see-through pieces, and use rugs and window treatments to define zones without blocking the heat. The result is a room that feels intentional, warm and easy to move through.
Frequently asked questions
Is it ever okay to put a sofa in front of a radiator?
Ideally, no. If it is the only workable layout, leave a gap between the back of the sofa and the radiator: a common rule of thumb is around 30–45 cm (12–18 in), but always follow the radiator manufacturer’s guidance. Choose a sofa with legs (an open base) so some air can circulate, and be aware that constant heat can dry out leather or damage wooden frames over time.
How do I stop a room with two doors from feeling like a hallway?
Use rugs to create zones. By placing a rug in a specific area and grouping furniture on it, you create a focal point that draws the eye away from the doors and makes the space feel like a destination rather than a thoroughfare.
Can I put a bed against a wall with a radiator?
Placing the headboard directly against a radiator isn’t recommended. The heat can be uncomfortable while you sleep, it can damage the headboard, and the bed blocks heat from reaching the room. If it’s the only option, leave a generous gap, keep bedding clear of the radiator and follow the radiator manufacturer’s clearance guidance.
What type of door is best for a room with limited space?
If a renovation is an option, pocket doors, which slide into the wall, are a strong choice for awkward rooms because they need no swing space. Sliding barn-style doors that run along the wall can also save space, as long as you don’t need to place furniture on that section of wall. Either change is a job for a professional, and if you rent, you will need your landlord’s written permission first.
How can I decorate the radiator itself?
A radiator cover is the most popular option. You can buy a ready-made one or have one made to measure to match your decor; choose a ventilated design, as any cover will reduce the heat output somewhat. It gives you a useful shelf, almost like a mantelpiece. If you prefer an industrial look, you can paint the radiator in a bold colour with radiator paint, applied to the casing only, to make it a statement piece; in a rental, ask your landlord’s permission first.
For more on rooms with tricky heating and proportions, read our guides to a narrow living room layout with a radiator and a long, narrow living room layout, plus our living room furniture arrangement guide. Our furniture styling service can plan a layout around your doors and radiator, or you can book a consultation.


