Living Room Decor Furniture Styling
Mastering the Long Narrow Living Room Layout: A Comprehensive Guide
How to plan a long narrow living room layout: zoning, a clear walkway, wall-mounted storage, multiple rugs, round furniture, mirrors, vertical space, focal points and lighting.
By Admin Published 9 min read

The “bowling alley” effect is a common complaint among homeowners and renters alike. Whether you live in a period terrace, a modern urban loft or a home with a peculiar floor plan, the long and narrow living room presents a unique set of design challenges. Without a strategic plan, these spaces can feel cramped, cluttered or awkwardly cavernous.
However, with the right approach to zoning, furniture selection and visual tricks, a narrow room can become one of the most functional and stylish areas of your home. The key lies in breaking up the visual tunnel and creating distinct “rooms within a room”. This guide explores the professional approaches that turn a difficult layout into a balanced, inviting space. If your room also has a radiator to work around, see our guide to a narrow living room layout with a radiator.
1. Zoning
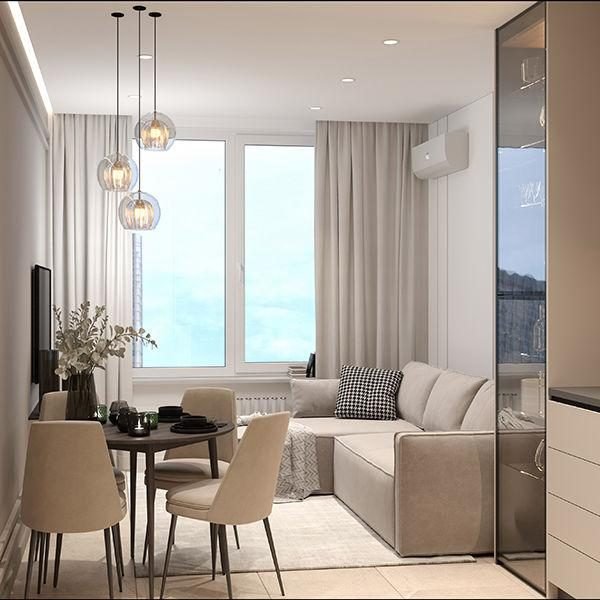
The most effective way to conquer a long room is to stop treating it as one giant rectangle. Instead, think of it as a series of connected zones. By creating specific “islands” for different activities, such as a conversation area, a workspace or a reading nook, you interrupt the long sightlines that make the room feel like a hallway.
When zoning, use furniture to act as invisible walls. A console table placed behind a sofa can serve as a boundary between the lounge and a dining area. This physical break gives each part of the room a clear structure and purpose. Don’t be afraid to leave some “negative space” between these zones to allow the room to breathe.
2. Pathways
Traffic flow is where many narrow room layouts fail. If you place furniture on both long walls, you create a zigzag path that feels frustrating and cramped. The golden rule for narrow spaces is to keep the walkway on one side of the room.
By grouping your main furniture (sofas, chairs and media units) along one wall and leaving a clear, straight path along the other, you create a natural “hallway” that doesn’t interfere with the living space. This makes the room feel much wider because the centre isn’t cluttered with legs and corners. Aim for a pathway width of at least 75–90 cm (30–36 in) for comfortable movement.
3. Wall-mounting
In a narrow room, floor space is your most precious commodity, and any you can reclaim makes the room feel more expansive. Wall-mounting your electronics and storage makes a real difference.
Instead of a bulky media console that sticks out 50 cm (20 in) into the room, opt for a floating shelf or a wall-mounted TV. This draws the eye upward and keeps the floor clear, which makes the room feel more spacious. You can apply this to lighting as well: replace floor lamps with wall lights or swing-arm lamps to free up corner space for smaller accent furniture.
Before you drill, use fixings rated for the weight and for your wall type (solid brick, plasterboard and lath and plaster all need different fixings), and check for hidden cables and pipes with a detector. In a rented home, get your landlord’s permission before making holes.
4. Rugs
Rugs are the anchors of interior design. In a long room, one massive rug can sometimes accentuate the length in a negative way. Using multiple rugs is a more effective strategy for defining your zones.
Place one rug under the main seating arrangement and another under a secondary area, like a desk or a play corner. This visual separation tells the eye that these are two distinct spaces. Make sure the rugs share a common thread, perhaps a similar colour palette or texture, so the room still feels cohesive rather than fragmented.
5. Round furniture
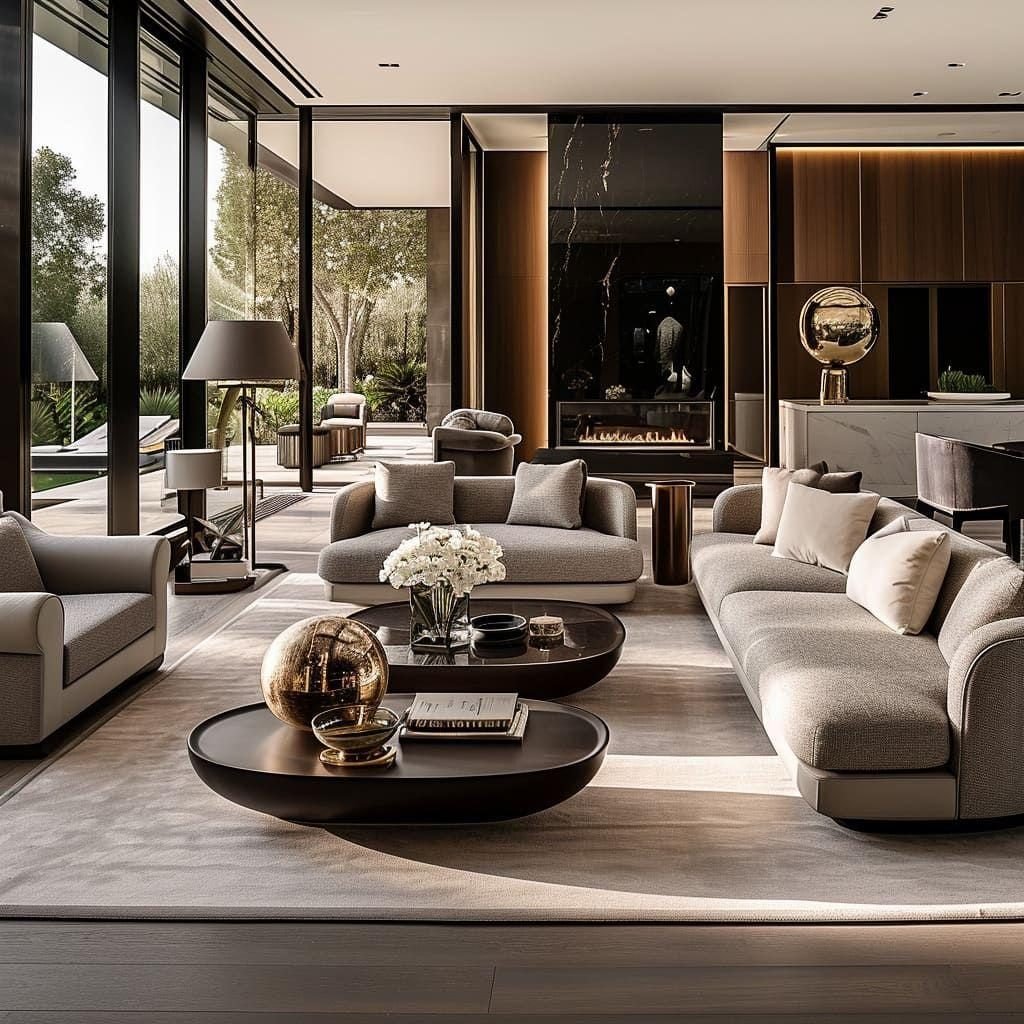
When you are surrounded by long, straight walls, the best way to add balance is through curves. Square and rectangular furniture often reinforces the boxy feel of a narrow room.
Incorporating a round coffee table, a circular footstool or even a sofa with curved edges breaks up the rigid lines. This makes the space feel softer and more organic. Circular pieces also make navigation easier: you’re much less likely to bruise a shin on a round coffee table in a tight walkway than on a sharp-cornered one.
6. Mirrors
The oldest trick in the designer’s handbook is still one of the most effective. Mirrors are invaluable in narrow rooms because they create an illusion of depth and bounce light into the darker centre of the space.
For the biggest impact, place a large mirror on one of the long walls, ideally opposite a window. This “doubles” the view and makes the wall feel as if it is pushing outward. If you lean a large floor mirror rather than hanging it, set it on an anti-slip pad and secure the top to the wall with an anti-tip strap, especially with children or pets around. If you don’t want one giant mirror, a gallery wall that includes several mirrored surfaces can achieve a similar brightening effect while adding personality.
7. Vertical space
When you lack width, look up. Using your walls right up to the ceiling draws the eye away from the narrow floor plan and highlights the height of the room.
Floor-to-ceiling shelving, tall indoor plants or artwork hung in a vertical stack can change the perspective of the room. Tall freestanding shelving should always be anchored to the wall; our guide to anti-tip fixings for freestanding shelving in rentals explains the options. A fiddle-leaf fig is a popular choice for height, but it is toxic to cats and dogs, so pet owners may prefer an alternative (see our guide to non-toxic decor for cats). Window treatments should also be hung high and wide: place the curtain pole near the ceiling rather than just above the window frame to make the whole wall feel taller and grander.
8. Focal points
One of the problems with narrow rooms is that the eye tends to travel straight down the “tunnel” and stop at the far wall. You can use this to your advantage by creating a strong focal point at the short end of the room.
Whether it’s a bold piece of art, a fireplace or a wall painted in a dark, receding colour, a focal point at the end of the room creates a sense of arrival. It visually pulls the far wall inward, making the room feel more like a square and less like a corridor.
9. Multifunctional pieces
In a narrow layout, every piece of furniture must earn its keep. Clutter is the enemy of small or awkward spaces, so choosing pieces that offer hidden storage or double duty is vital.
Consider an ottoman that can serve as a footrest, a coffee table and extra seating when guests arrive. Look for nesting tables that can be tucked away when not in use. By reducing the number of individual items in the room, you reduce visual noise, making the space feel more organised and airy.
Tip: Before buying anything, mark the footprint of each piece on the floor with masking tape and walk your main route through the room a few times. It quickly shows whether the walkway stays clear.
10. Lighting
Uniform overhead lighting can make a narrow room feel flat and clinical. To create a sense of width and atmosphere, you need layered lighting that works at different levels of the room.
Combine ambient (overhead), task (reading lamps) and accent (picture lights or LED strips) lighting. Washing the long walls with light, using wall-grazing fixtures or adjustable spotlights, can make them appear further away. Hardwired fittings should be installed by a qualified electrician. Avoid placing all your lights in a straight line down the centre of the ceiling, as this only reinforces the runway look.
Strategic colour palettes
The colours you choose play a big role in how the room’s proportions are perceived. To “square off” a narrow room, consider painting the two shorter end walls a shade or two darker than the long walls. This brings the end walls forward visually. For the long walls, stick to light, cool tones such as soft whites, pale greys or light blues, which tend to recede and make the space feel wider.
Choosing the right sofa
In a narrow room, the sofa is usually the largest item. Avoid overstuffed styles with large rolled arms, as they eat into precious width. Instead, look for apartment-sized sofas with slim profiles and exposed legs. Being able to see the floor underneath the furniture creates a sense of uninterrupted space, which helps a room feel larger.
Final thoughts
A long narrow living room works best when you stop fighting its shape and start dividing it. Keep one clear walkway, break the length into zones with furniture and rugs, lift storage and lighting off the floor, and use curves, mirrors, colour and a strong focal point to balance the proportions. With a little planning, the “bowling alley” becomes a room with several comfortable places to be.
Frequently asked questions
Should I push all my furniture against the walls in a narrow living room?
No. This is a common mistake that creates a “waiting room” feel. Even in a narrow space, floating a sofa a few centimetres off the wall, or placing a chair at an angle, can make the room feel more curated and less cramped.
What is the best sofa shape for a narrow room?
A long, lean sofa is usually best. If you want a corner sofa, look for one with a reversible chaise, and place the chaise on the side that doesn’t block the main walkway so movement stays clear.
How do I handle a narrow room with a fireplace in the middle of a long wall?
Treat the fireplace as the centre of your main zone. Arrange a small seating group around it, then use the remaining ends of the room for other purposes, such as a bookcase or a small bistro dining set.
Can I use dark colours in a narrow living room?
Yes, but be strategic. Dark colours can feel very cosy. Using a dark colour on the short walls can help the room feel more balanced. If you want to go dark on all the walls, make sure you have good layered lighting and a mirror or two so the room doesn’t feel like a cave.
What kind of coffee table works best?
Oval or round coffee tables are ideal because they are easier to walk around in tight quarters. If the room is exceptionally narrow, consider two small C-shaped side tables that slide over the sofa seat, removing the need for a central table altogether.
If your room has a radiator to plan around, read our guide to a narrow living room layout with a radiator. For more layout ideas, see our living room furniture arrangement guide and our small living room decorating ideas. Our living room decoration service can plan a layout for your room, or you can book a consultation.


