Living Room Decor Furniture Styling
Mastering the Art of Living Room Furniture Arrangement
Measure first, find the focal point, then plan for conversation, walkways, balance, rugs, lighting and real life: eight principles for a living room layout that works.
By Admin Published 6 min read

The living room is the heart of the home: a multipurpose space where we entertain guests, unwind after a long day and gather as a family. Yet the difference between a room that feels cluttered and one that feels curated often comes down to how the furniture is arranged. A good layout balances spatial awareness, visual harmony and an understanding of how people actually move and sit. Whether you are moving into a new home or refreshing your current one, getting the layout right is often the most effective way to lift a room, frequently without buying anything new.
1. Measurements
Before moving a single heavy piece, understand the physical limits of the room. Designers do not eyeball a space; they work from measurements. Measure the length and width wall to wall, then note the fixed features: windows, doors, radiators and power sockets.
A common mistake is forgetting door swings. Make sure every door can open fully without hitting a chair or cabinet. Check window sill heights too: a tall bookcase in front of a window blocks daylight and interrupts the flow of the room. With your dimensions in hand, try different layouts on graph paper or in a floor-planning app. It saves your back and helps you see the negative space, the empty areas that matter as much as the furniture itself.
2. Focal point
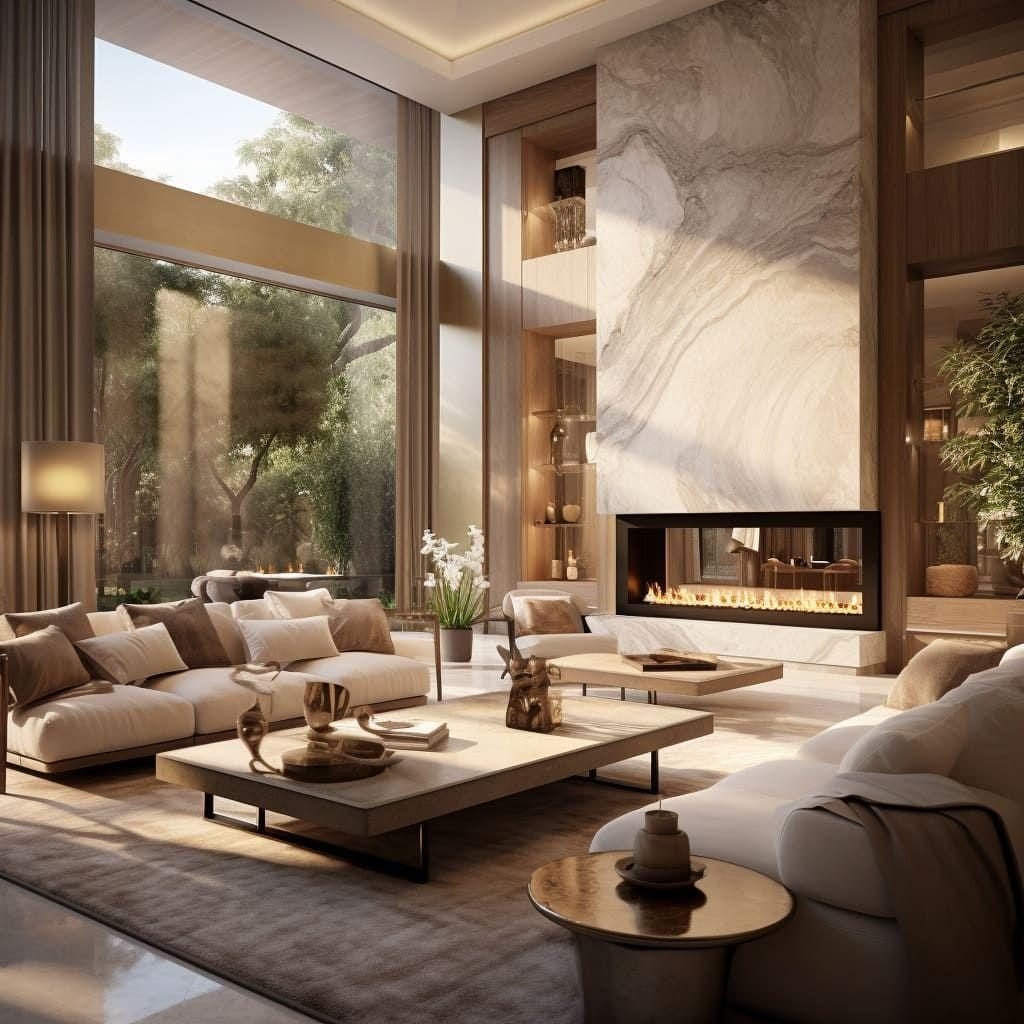
Every well-designed room revolves around a focal point: the feature your eye goes to as you walk in. Often it is architectural, such as a fireplace, a large window with a view or a built-in bookcase. Sometimes it is functional, such as a television or a large piece of art.
Once you have identified it, orient the main seating towards it. If two features compete, say a beautiful fireplace and a television, place them on the same wall or at right angles to each other so the seating can serve both without the room feeling disjointed. If your room has no natural feature, create one: a bold accent wall, a large mirror or an oversized gallery wall can anchor the whole arrangement.
3. Conversation
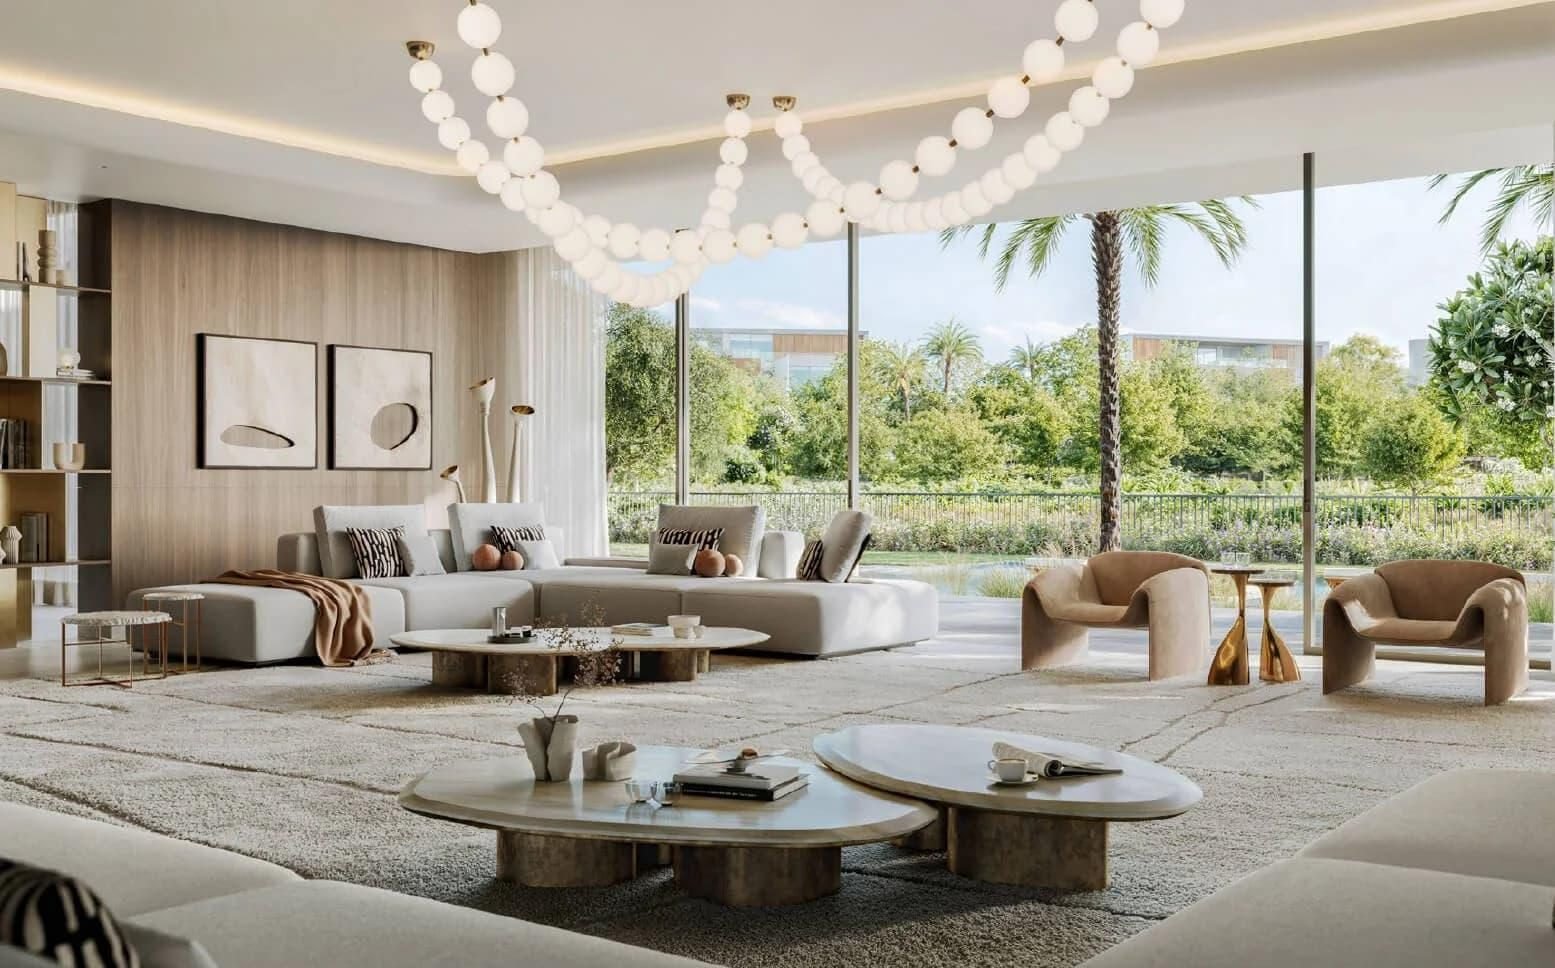
Most living rooms are first and foremost for socialising, so arrange furniture to encourage eye contact and easy conversation. A common error in large rooms is pushing everything against the walls, which creates a waiting-room effect where people sit too far apart to talk comfortably.
Instead, float the furniture away from the walls to form a close seating group. Roughly 1.2 to 2.4 metres (4 to 8 feet) between facing seats suits conversation. In a very large room, do not try to fill it with one huge arrangement. Divide it into zones: a main conversation area and a secondary nook, such as a reading corner with a single chair and lamp, or a small writing desk. The room feels more purposeful and cosier as a result.
4. Traffic flow
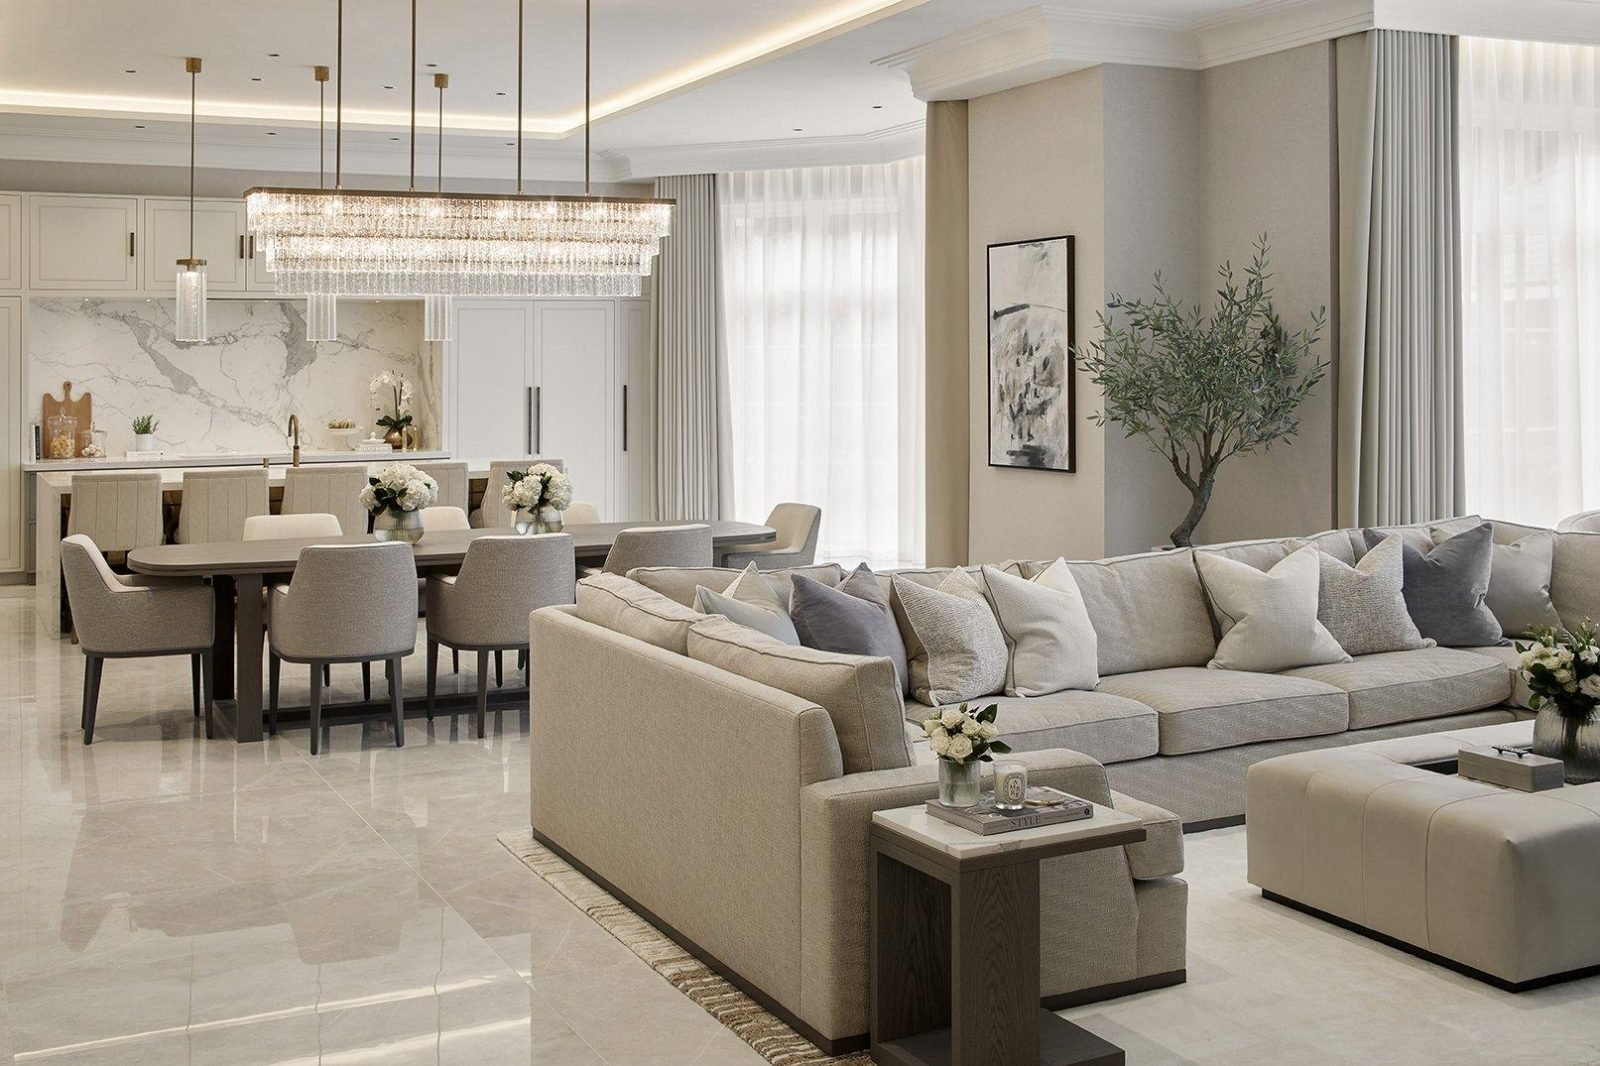
A beautiful room fails if you cannot walk through it easily. Traffic flow is the route people take through the room or on to the next one. As a rule of thumb, leave at least 75 to 90 cm (30 to 36 inches) for main walkways so two people can pass without bumping into furniture.
For shorter internal gaps, such as between the sofa and the coffee table, aim for 35 to 45 cm (14 to 18 inches). That keeps drinks and remotes within reach while leaving room to stand up and sit down. Keep ottomans and side tables out of natural walking routes. If you find yourself weaving around a chair to reach the kitchen, the layout needs adjusting. Clear routes make a room feel calm rather than cramped.
5. Balance
Balance means spreading the visual weight of a room evenly. Put all the heavy, dark furniture on one side and leave the other empty, or filled only with light, spindly pieces, and the room feels lopsided.
There are two kinds of balance. Symmetrical balance is formal and ordered: two identical sofas facing each other, or matching armchairs either side of a window. It feels calm. Asymmetrical balance is more relaxed and dynamic: a substantial three-seater on one side balanced by two smaller chairs and a floor lamp on the other. To get it right, compare the heights and visual bulk of your pieces. A tall cabinet on one wall can be balanced on the opposite side by a large artwork or a tall plant such as a fiddle-leaf fig.
6. Rugs
Rugs are the glue that holds an arrangement together, defining each area, especially in open-plan spaces. The most frequent mistake is a rug that is too small, which leaves the furniture floating in a sea of flooring.
Ideally, all the furniture in a seating group sits on the rug. If the room does not allow that, make sure at least the front legs of every piece rest on it. This connects the pieces visually and defines the zone. In a typical living room, a rug of around 240 × 300 cm or 270 × 360 cm (8 × 10 or 9 × 12 feet) is usually the minimum for a finished look. A rug also adds warmth and texture underfoot, softening the hard lines of timber and metal furniture.
7. Lighting
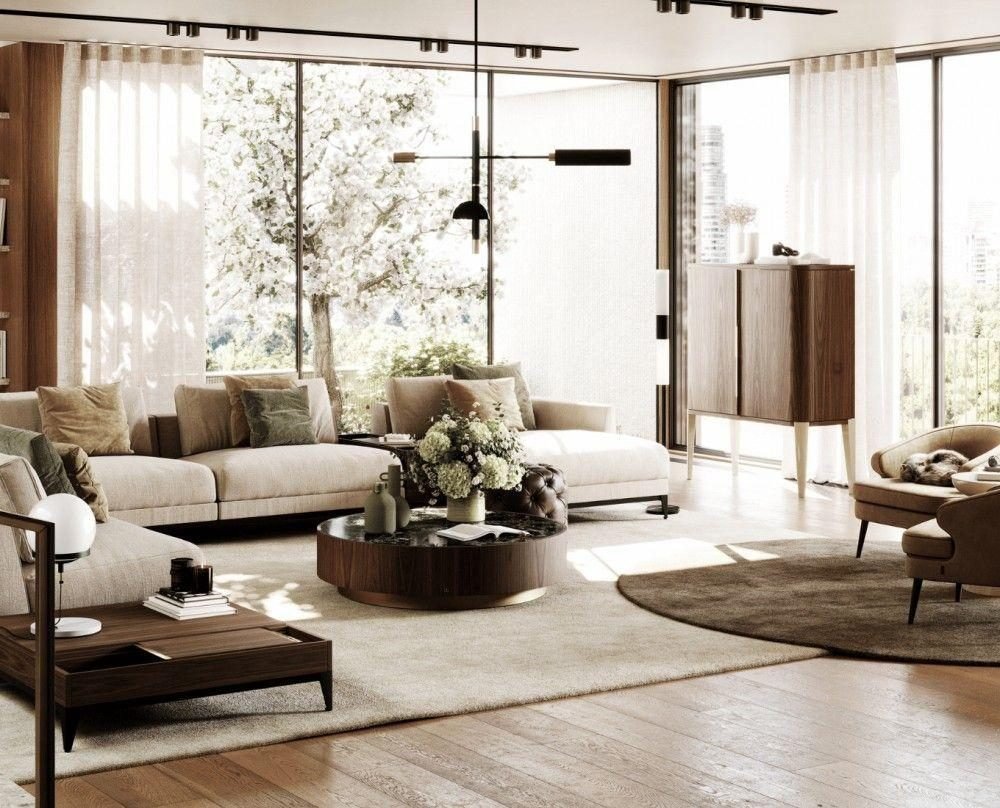
Your furniture layout decides where the light sources should go. A single ceiling light is rarely enough for a living room: it casts harsh shadows and lacks character. Aim for layered lighting that combines ambient, task and accent light.
Put floor lamps beside seats where you read, and table lamps on side tables for a warm, eye-level glow. A console table behind the sofa is an excellent spot for a pair of matching lamps. Lighting also helps define zones: an adjustable reading lamp beside a lounge chair instantly signals a reading nook. Spreading light at different heights adds depth and mood, so the room feels inviting at any time of day. Our layered lighting guide covers each layer in more detail.
8. Functionality
Above all, plan for how you actually live. If you host film nights, the television needs to sit at a comfortable height and angle for every seat. With young children, choose a rounded coffee table to avoid sharp corners and leave open floor for play. If you work from home, a corner of the living room may need a small desk that sits comfortably with the rest of the decor.
Functionality includes storage too. Coffee tables with drawers, lift-top ottomans and baskets tucked under a console table all hide everyday clutter, and a room that stays tidy is much easier to enjoy.
Tip: Before moving heavy pieces, mark the new positions on the floor with masking tape and walk the room for a day. It is the quickest way to test walkways and door swings.
Bringing it together
Combine these eight principles (measurement, focal point, conversation, traffic flow, balance, rugs, lighting and functionality) and any living room can become sophisticated, comfortable and practical, reflecting your style and your daily routine.
Working with a compact room? Read how to arrange furniture in a small living room and our small living room decorating ideas, and see the living room colour scheme guide for palettes. Our furniture styling service can plan the layout with you, or you can book a consultation.


